
Bars & Banquets
Banquet and bar operations are defined by peaks. The planning question is how many covers leave the kitchen at once, where they are held and plated, and how the return of soiled ware and linen is handled without crossing the service route.
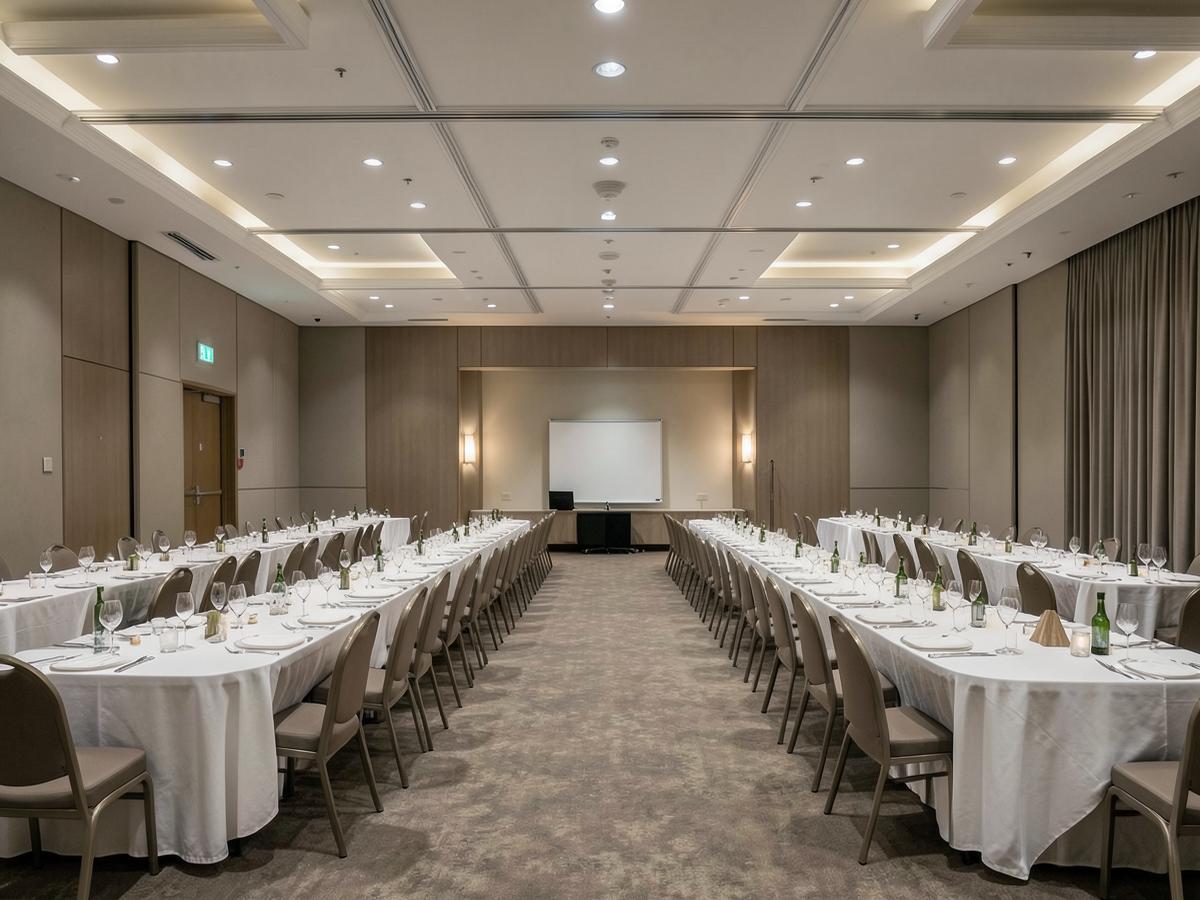
- Plating and holding areas sized to event capacity
- Dispatch and return routes
- Beverage production and bar support
- Ware-washing capacity at peak
- Storage for banquet equipment
- 02
Food & Beverage Facilities
Operational and spatial planning for restaurants, cafés, bars, banquets and food-service facilities.
- 03
Back-of-House Planning
Integrated planning of supporting hospitality functions and service areas.
- 01
Commercial Kitchen Planning
Complete planning from concept to operation of commercial kitchen facilities.
- 06
MEP & Technical Coordination
Coordination of BOH requirements with architectural, structural and MEP disciplines.
Case studies in preparation.
[PROJECT NAME]
Bars & Banquets / [LOCATION]
[PROJECT NAME]
Bars & Banquets / [LOCATION]
[PROJECT NAME]
Bars & Banquets / [LOCATION]
Hotels & Resorts
Multi-outlet operations with shared production, storage and support areas.
Restaurants & Cafés
Compact kitchens where every square metre has to earn its place.
Corporate Cafeterias
High-volume service within a fixed time window.
Hospitals & Institutions
Hygiene-critical operations with controlled routes and timed distribution.
Planning a new facility?
Share your project requirements — the operation, the capacity and the stage you are at — and we will take it from there.
+91 9548839087 / New Delhi, India