
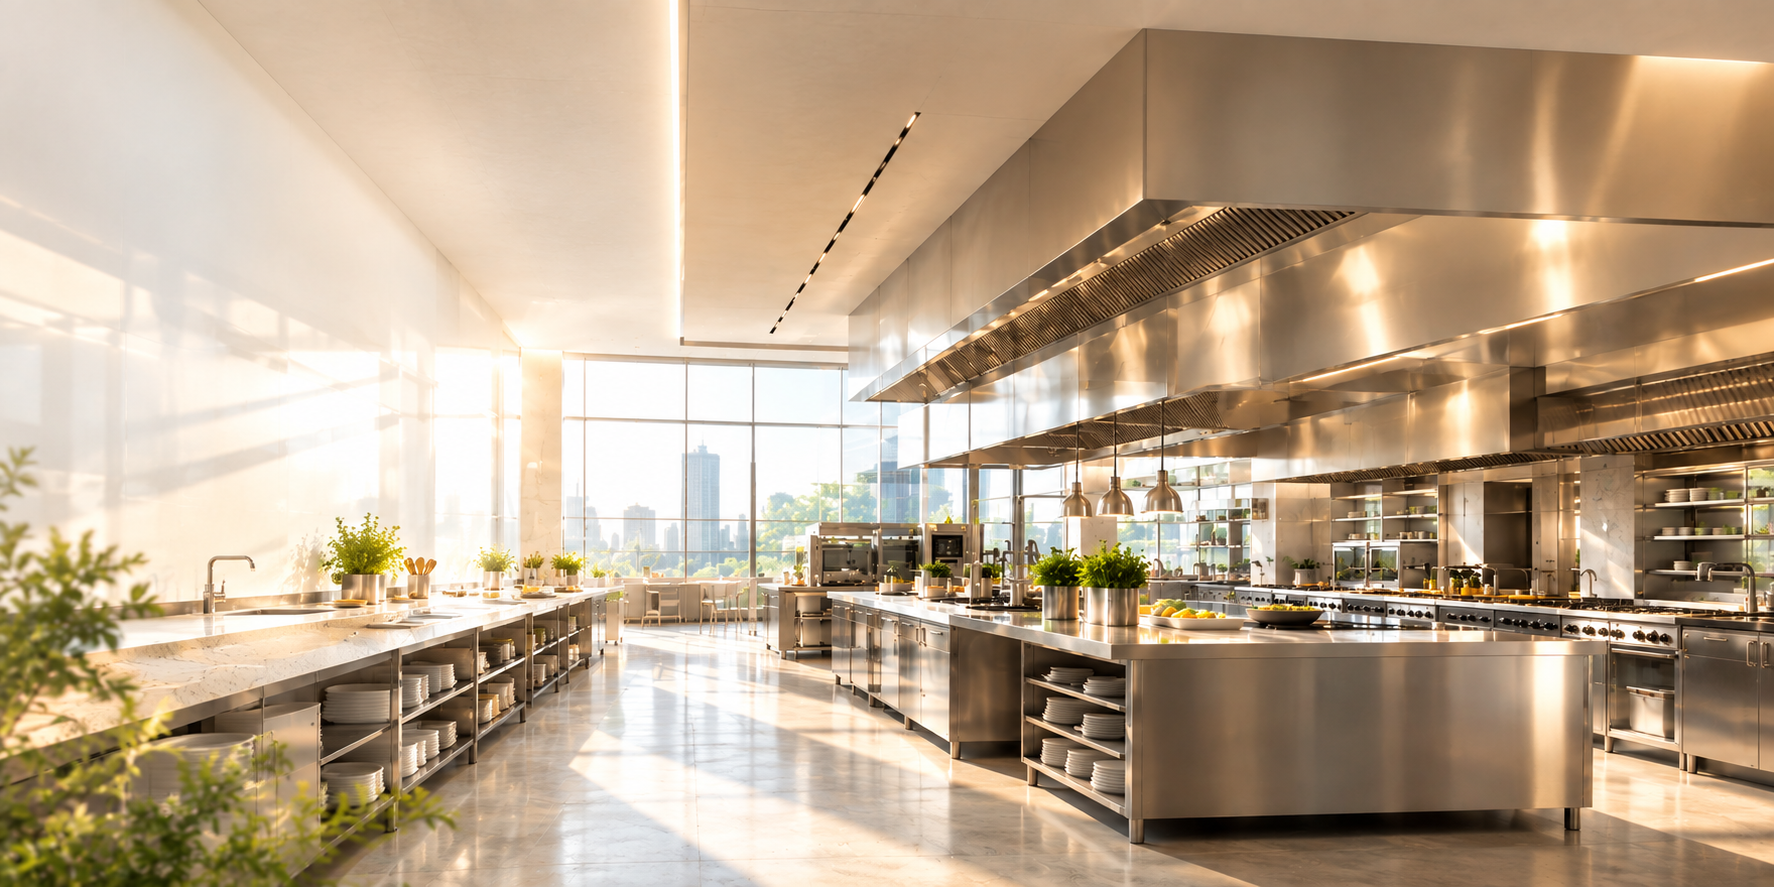
Smarter Spaces. Smoother Operations.
ENGINEERING
THE BACK OF
HOUSE.
HFPC — Hospitality Facilities Planning Consultancy — provides specialist planning and consultancy services for hospitality and food-service back-of-house environments.
From concept to operation
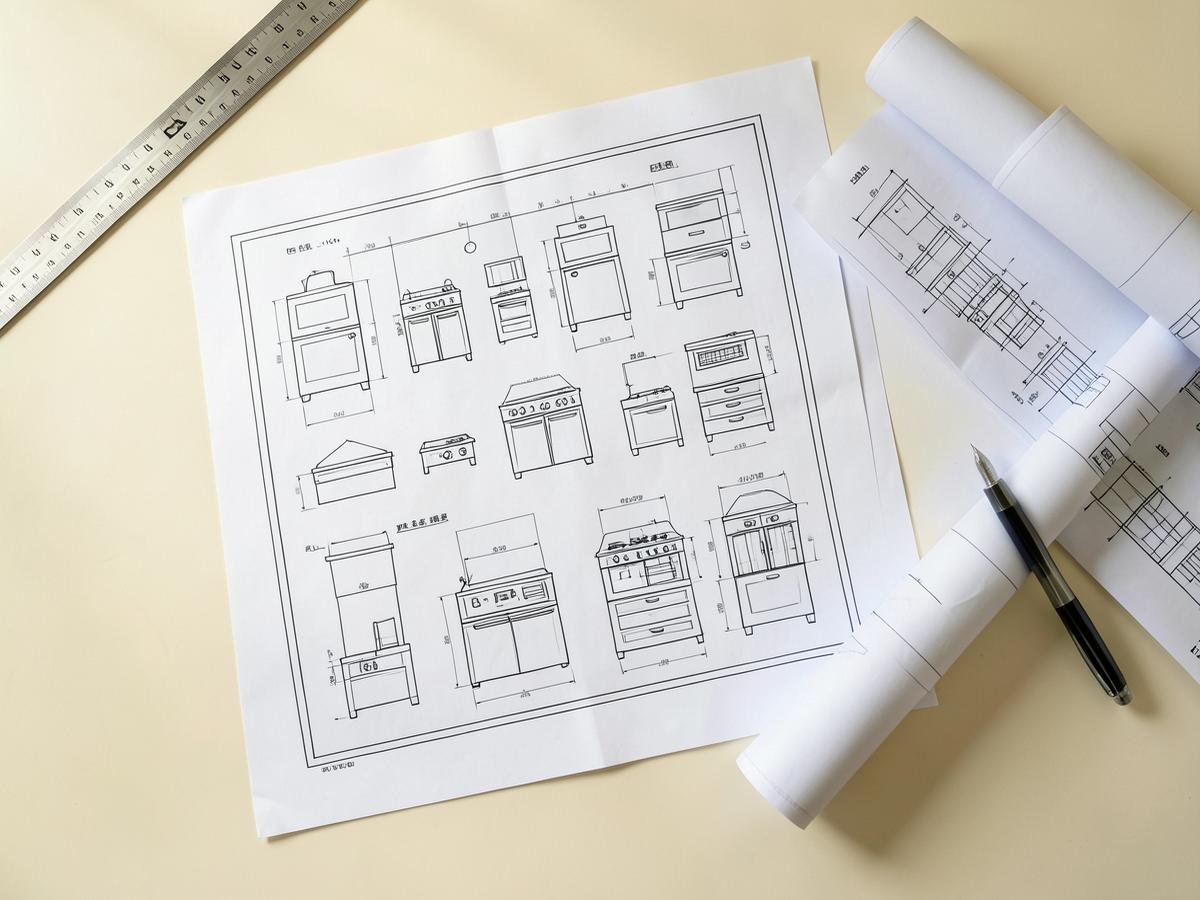
Serving multiple sectors
Better planning, higher standards, lasting impact.
The spaces guests don't see are the spaces that make hospitality work.
We approach every project from the operational side of hospitality, translating requirements into practical spaces, efficient workflows and coordinated technical solutions.
Our focus is simple: create BOH environments that work efficiently behind the scenes and support the operation in front of the guest.
Function
Every space must serve a clear operational purpose.
Flow
People, food, equipment, materials and waste must move efficiently.
Coordination
BOH planning must integrate with architecture, MEP and project requirements.
Value
Good planning reduces operational inefficiencies, unnecessary capex and avoidable project costs.

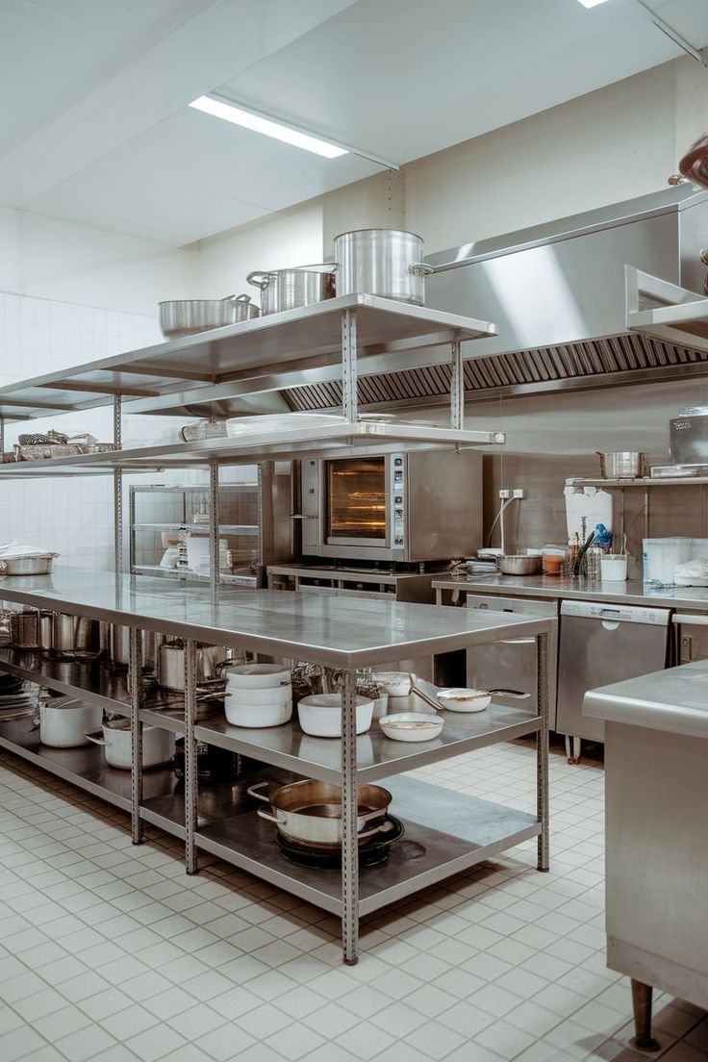

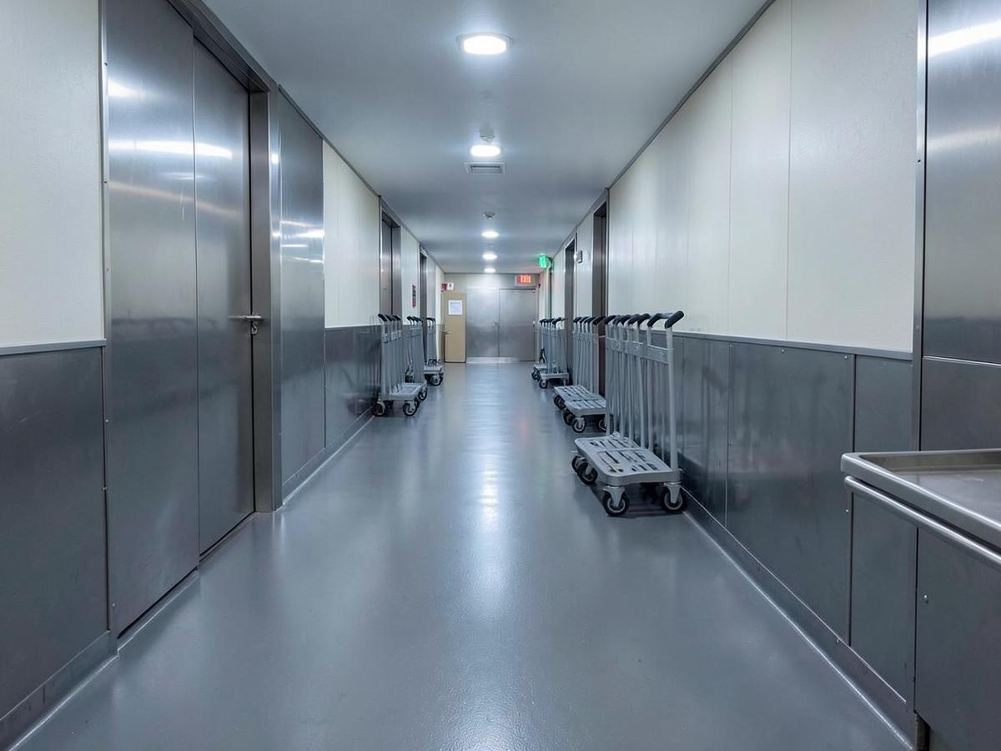
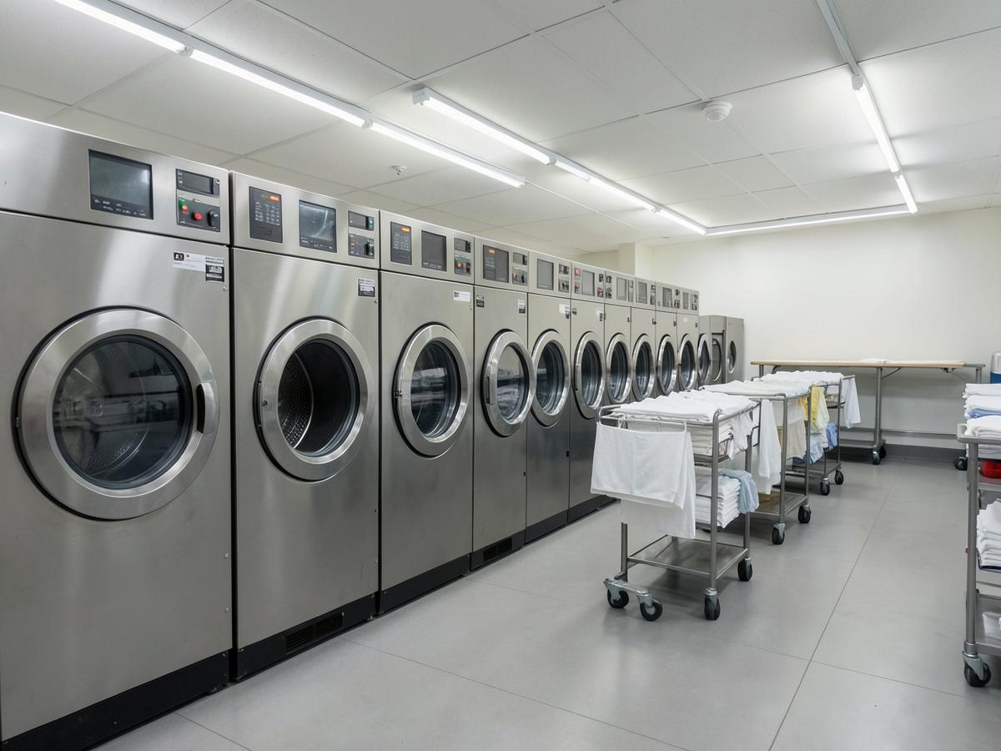
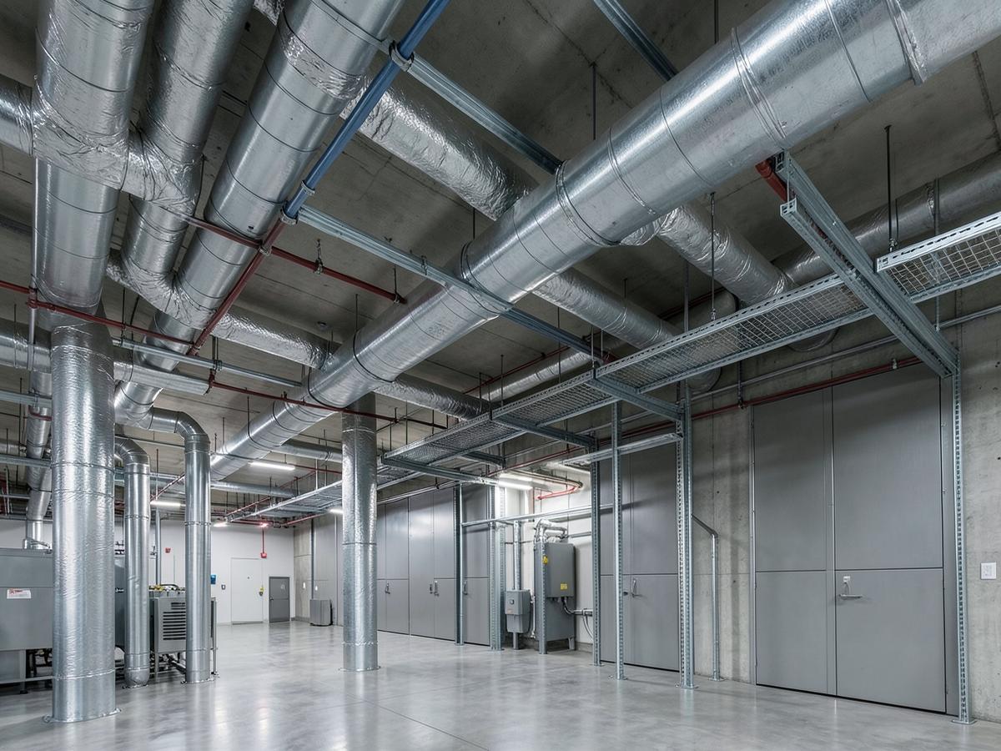
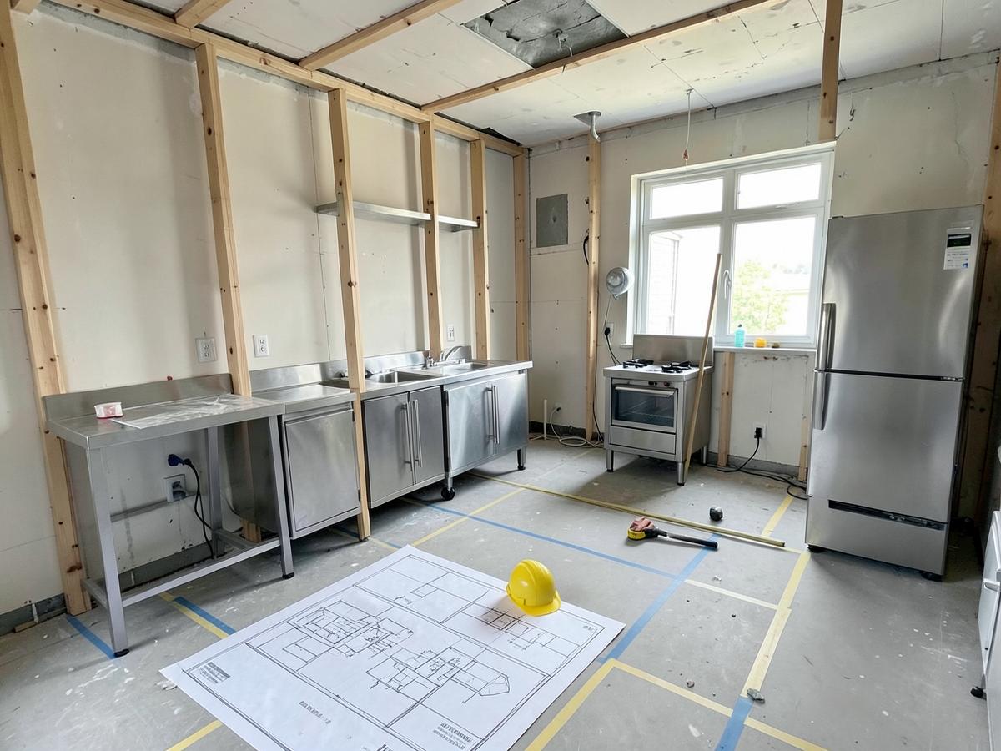
Fig. 01 — Support areas and service circulation
One BOH strategy.
Multiple operational systems.
Comprehensive planning across the spaces, systems and services that keep hospitality operations running efficiently, safely and beautifully.
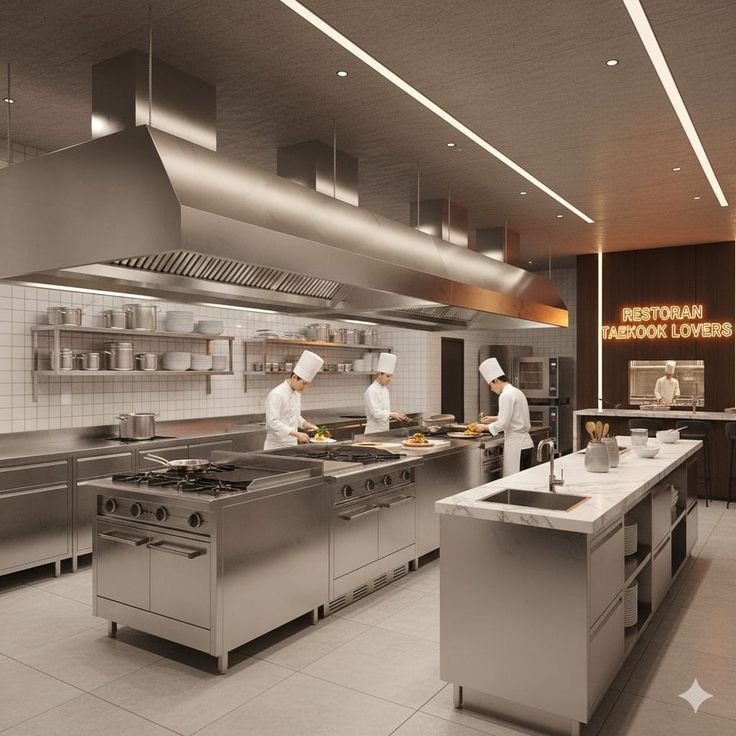
Smoother operations.

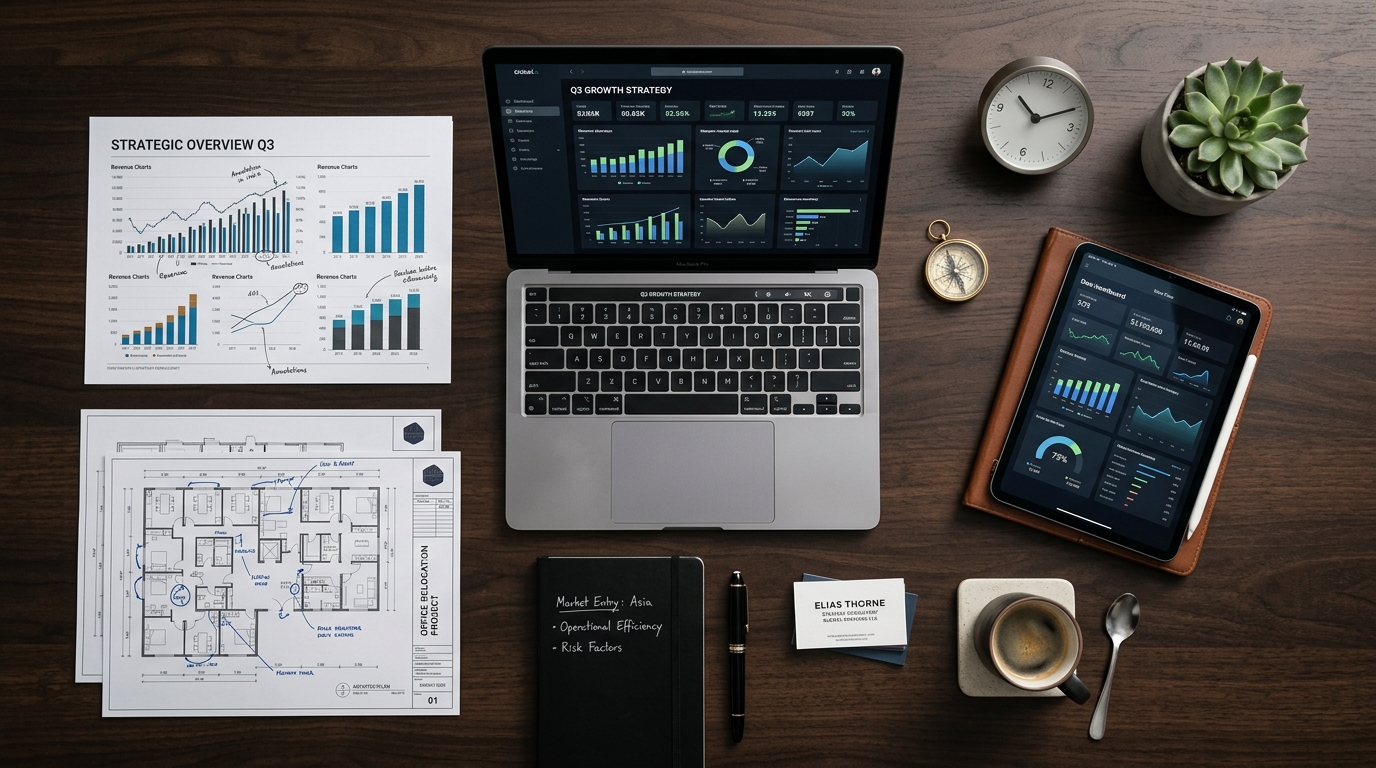
From Vision to Operation
We orchestrate every phase of your project's lifecycle. A methodical, elegant approach ensures your concepts are realized flawlessly, from the first sketch to the opening night.
Vision & Concept
Translating early ideas into a cohesive, high-end hospitality vision. We define the brand, the mood, and the core experience that will set your project apart.
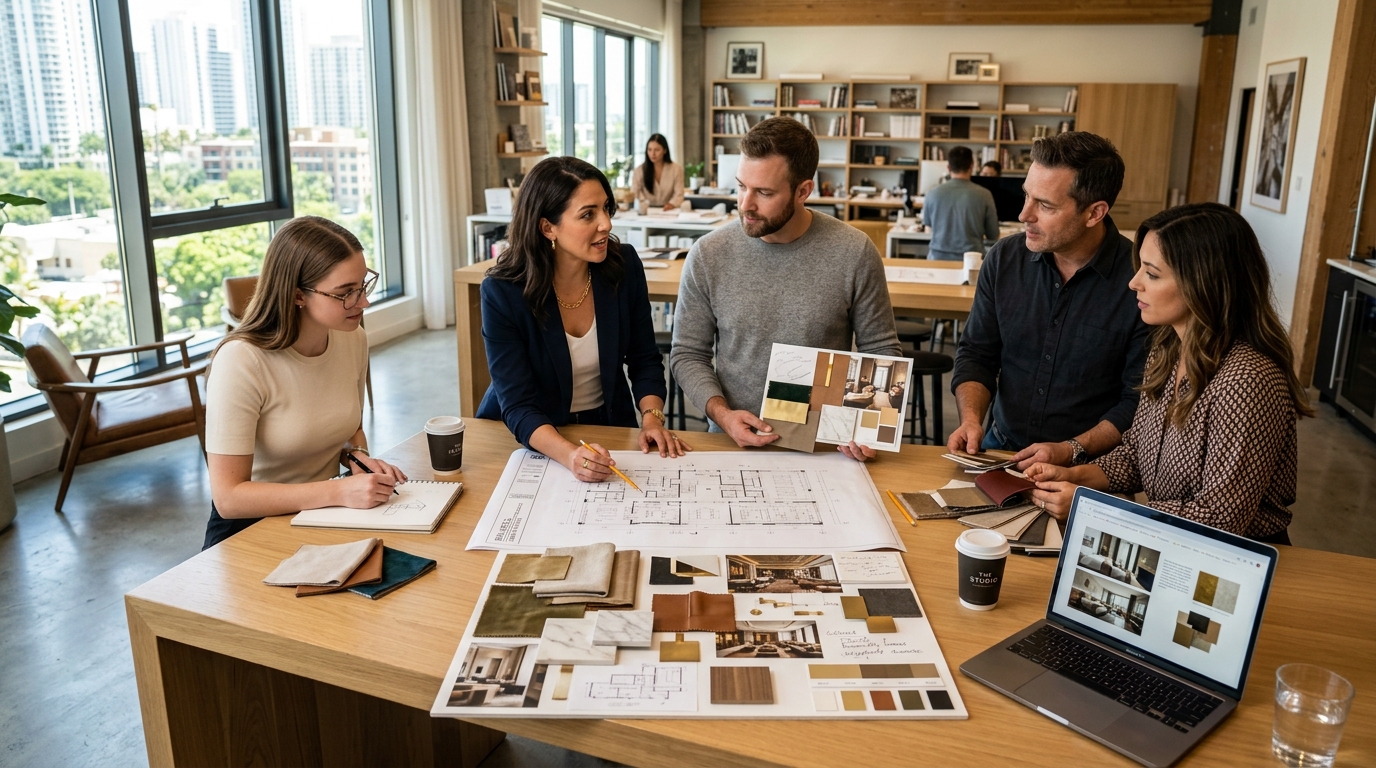
Planning & Strategy
Detailed roadmaps, financial modeling, and architectural alignment. We lay the groundwork to ensure the vision is viable, scalable, and beautifully structured.
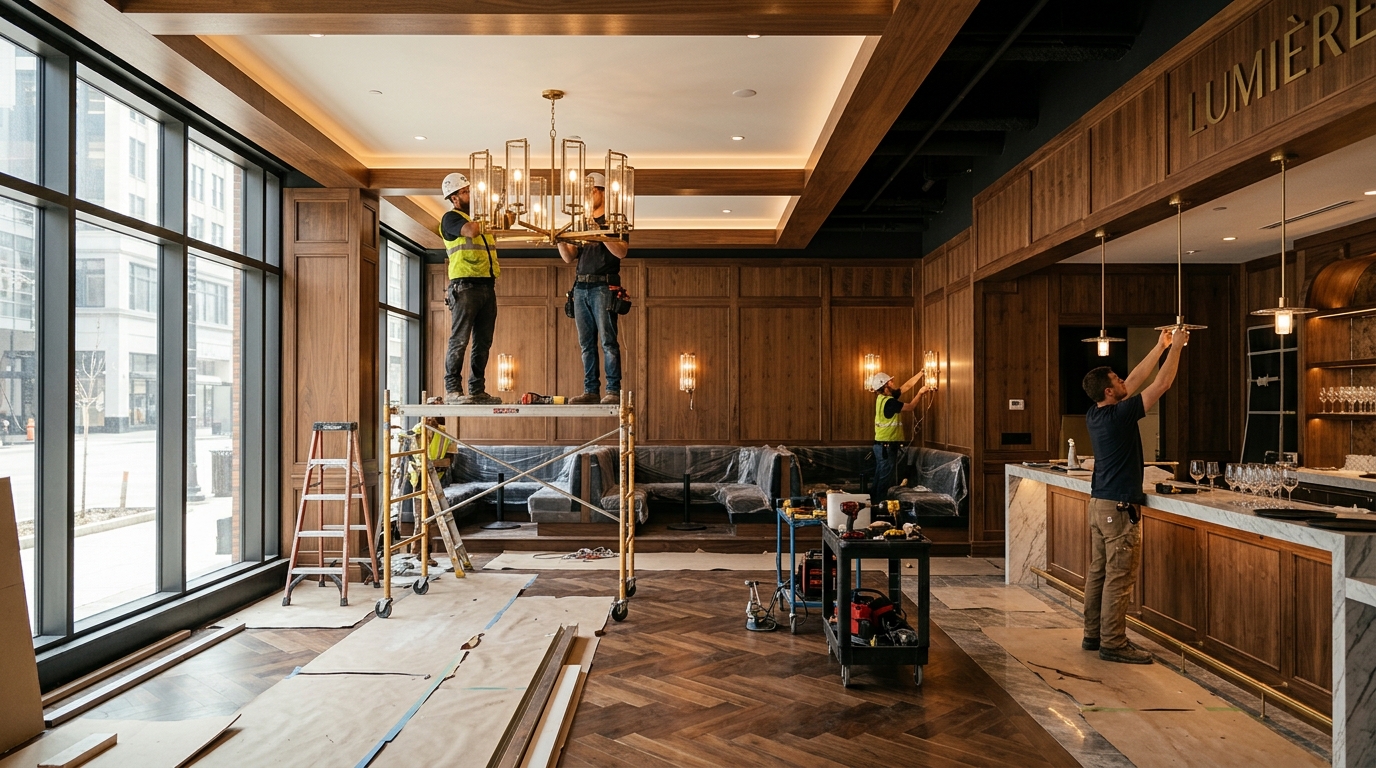
Execution & Build
From design realization to vendor management, we oversee the intricate details of construction and outfitting, maintaining premium standards throughout.
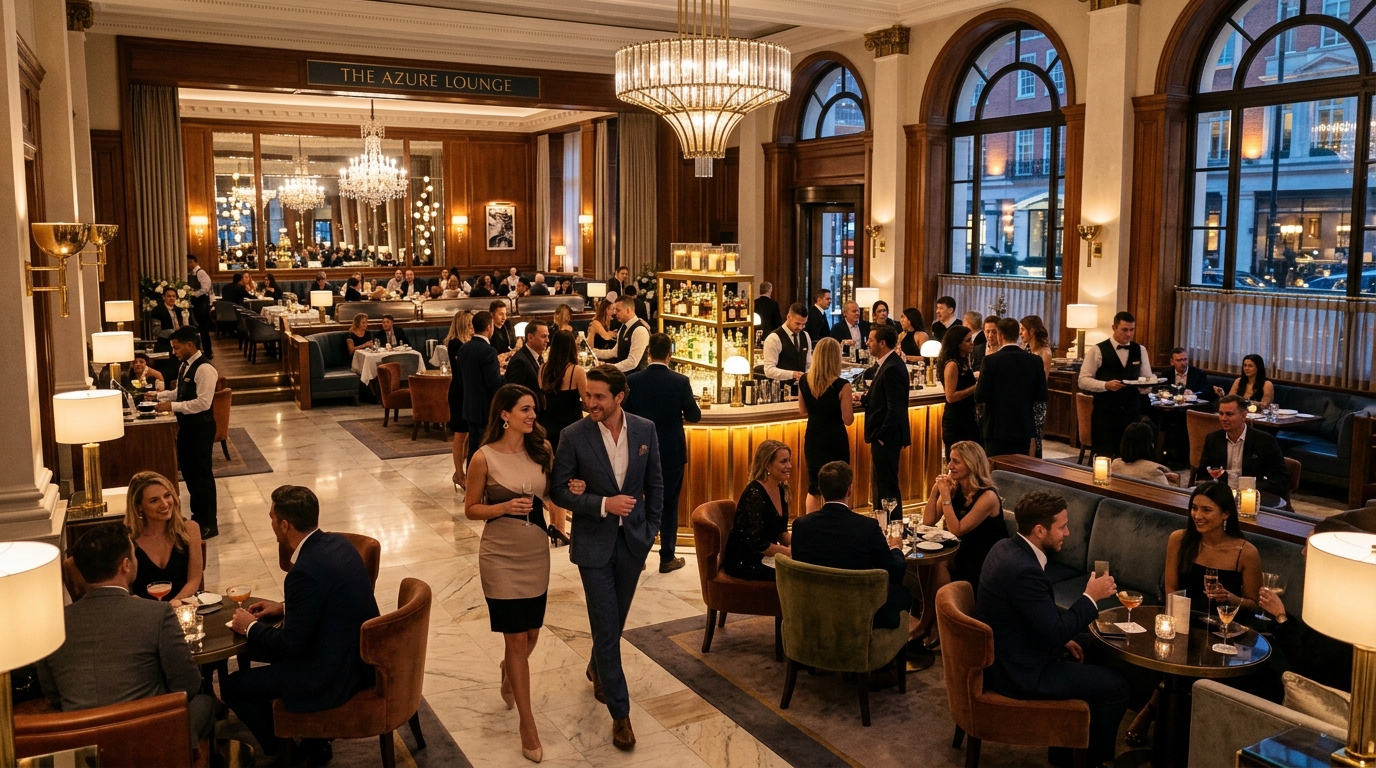
Operations & Launch
Fine-tuning the guest experience, staff training, and operational flow. We ensure the launch is flawless and the day-to-day operations deliver on the initial vision.
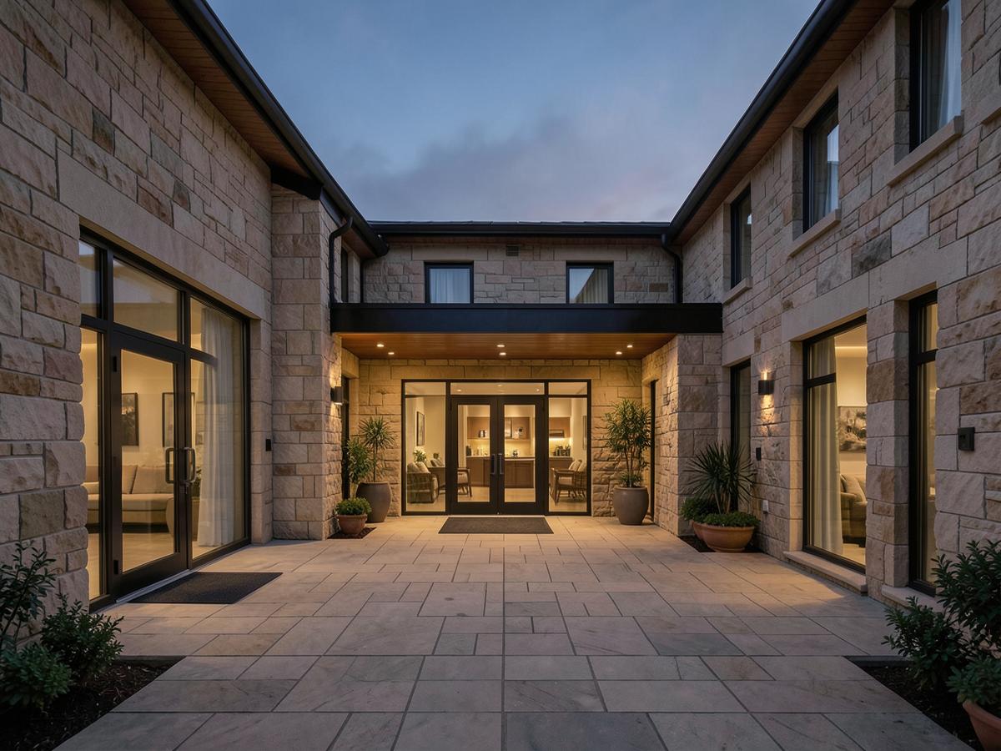
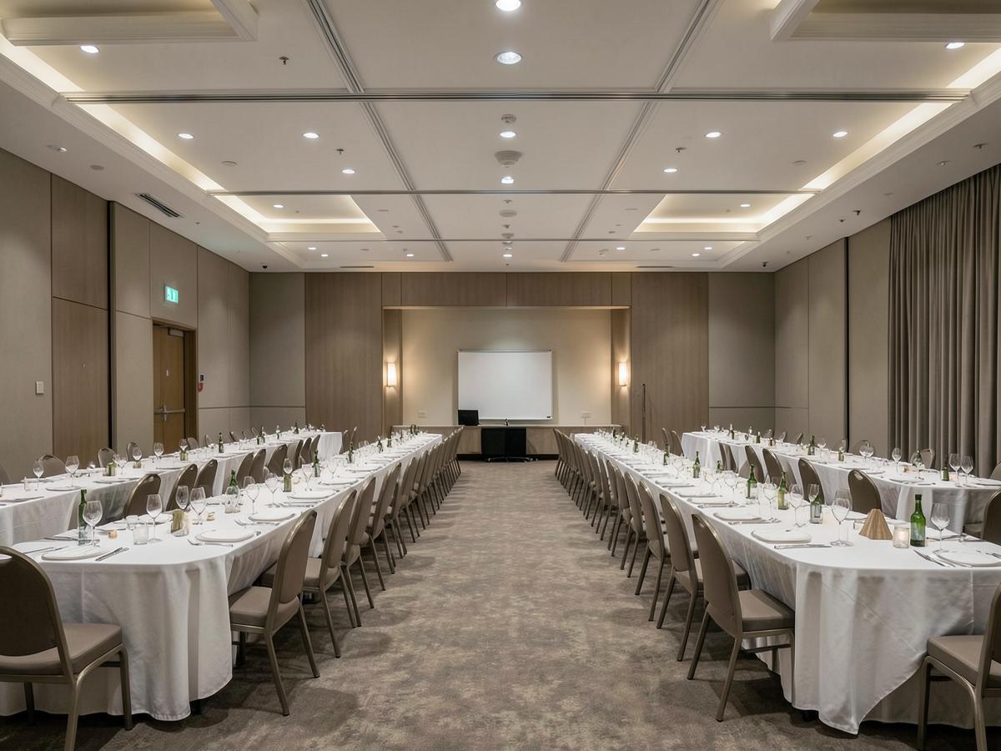
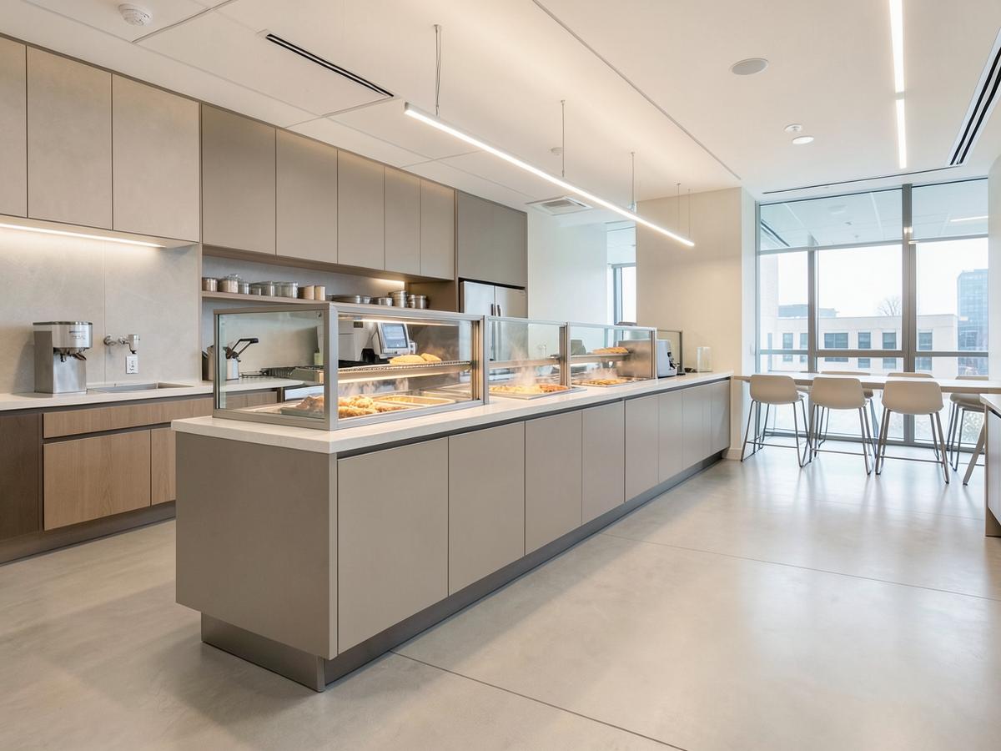
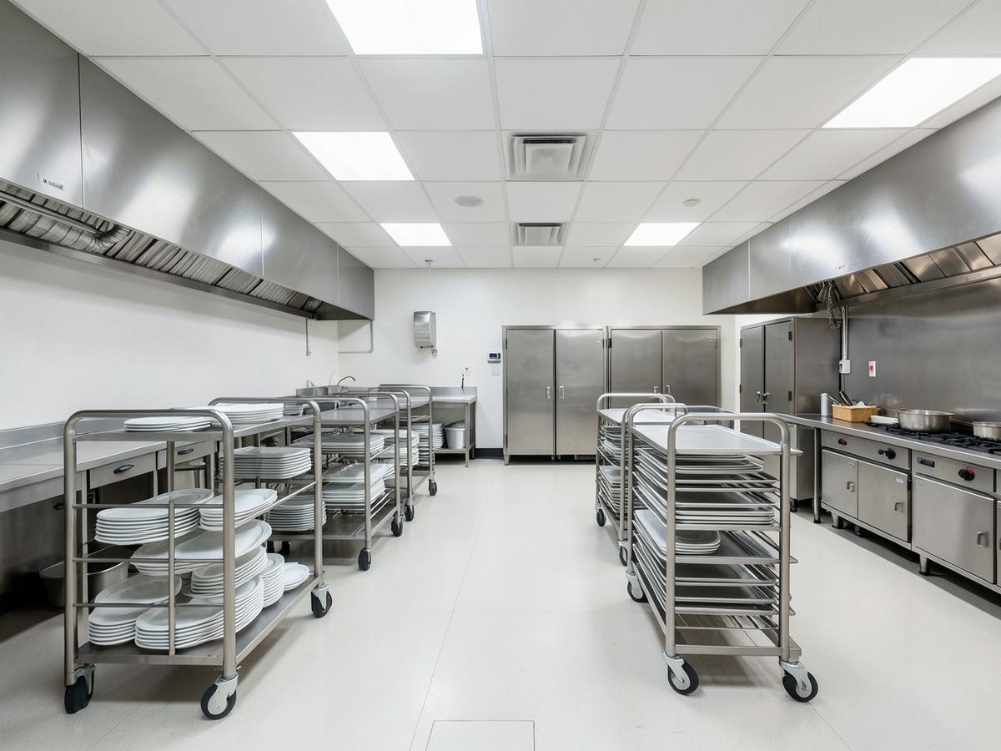
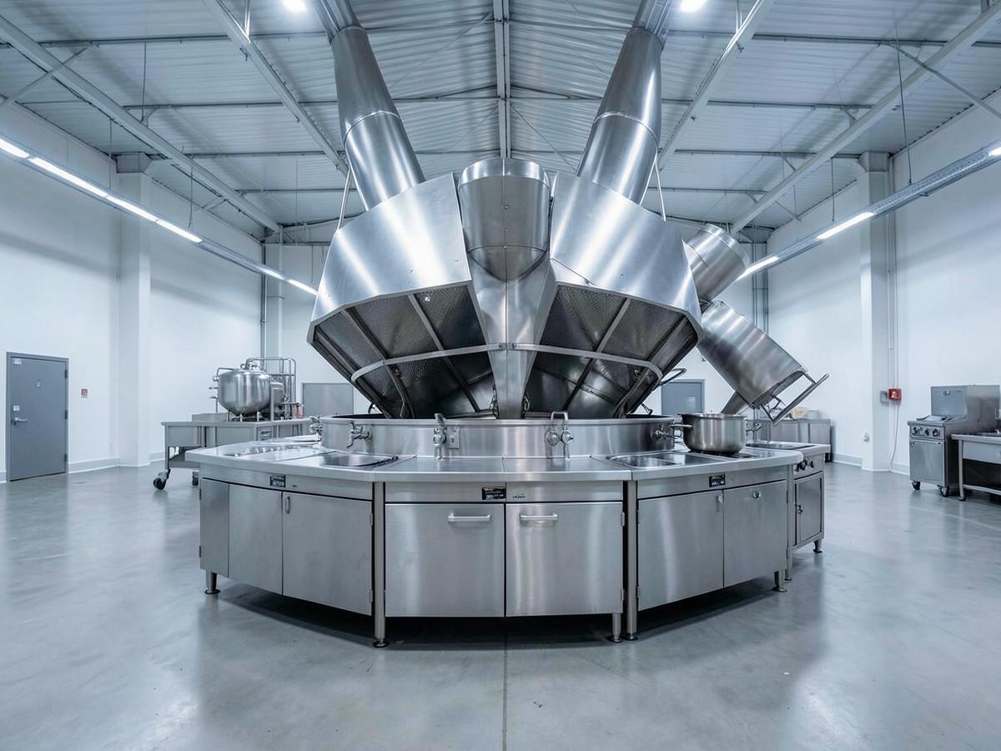
Built for complex hospitality operations.
Tailored BOH planning solutions for a wide range of hospitality and food-service environments.
Precision where the project can't afford assumptions.
Specialist facilities planning is what keeps an operation workable after opening — and keeps avoidable cost out of the project before it.
Operational Thinking
Planning begins with how the facility will actually operate.
Space Efficiency
Every square metre should contribute to the operation.
Workflow Optimisation
Reduce unnecessary movement and operational friction.
Technical Coordination
BOH requirements that work with the wider project.
Procurement Clarity
Clear equipment schedules, BOQs and specification support better decisions.
Future Readiness
Planning should allow for practical adaptation and operational growth.
“Good design is not only what fits on the plan. It is what works after the project opens.”
From brief to site-ready documentation.
A structured and collaborative process to ensure well-planned, coordinated and buildable BOH facilities.
Concept Brief
Understanding the operation, intent and constraints of the project.
Operational Analysis
Menu, capacity, service mode and working patterns are analysed.
Space & Flow Planning
Areas, adjacencies and movement of people, food, materials and waste.
Layout Development
Zoning developed into workable, buildable layouts.
Equipment Planning
Selection, sizing and positioning of equipment against the operation.
Technical Coordination
BOH requirements coordinated with architecture, structure and MEP.
BOQ & Specifications
Schedules, quantities and technical specifications prepared.
Tender / Procurement Documentation
Documentation issued so offers can be compared on one basis.
Site Coordination
Execution reviewed and coordinated against the approved plans.
Handover
Support through completion and operational readiness.
- Concept layouts
- Detailed BOH plans
- Equipment layouts
- Equipment schedules
- BOQs
- Technical specifications
- Sections & elevations
- Utility requirement schedules
- MEP coordination inputs
- Procurement documentation
- Site coordination support
Brief
Menu & Operation
Capacity
Space Planning
Workflow
Equipment
Technical Coordination
Documentation
A facility that works.
Designing the system behind the operation.
An integrated approach to people, food, materials and waste ensures efficient, hygienic and practical hospitality operations.
Integrated flows. Efficient operations.
Food flow
Receiving → Storage → Production → Service → Return
People flow
Staff entry → Changing → Work areas → Support
Materials flow
Receiving → Stores → Production → Disposal
Waste flow
Segregation → Holding → Movement → Collection
The infrastructure behind hospitality.
HFPC — Hospitality Facilities Planning Consultancy — provides specialist planning and consultancy services for hospitality and food-service back-of-house environments.
We approach every project from the operational side of hospitality, translating requirements into practical spaces, efficient workflows and coordinated technical solutions.
Our focus is simple: create BOH environments that work efficiently behind the scenes and support the operation in front of the guest.
- Disciplines
- Commercial Kitchens | Back-of-House | Facility Planning
- Based in
- New Delhi, India
- Positioning
- Commercial Kitchen & Hospitality Facilities Planning
- Service areas
- 8 planning disciplines
Built around operational expertise.
HFPC's capability is described by what it plans and documents, not by borrowed logos. What follows is the working scope the practice delivers.
Long-term partnerships
Practical solutions
Efficient operations
A stronger hospitality industry
Food Flow
- 01Receiving
- 02Storage
- 03Preparation
- 04Production
- 05Service
- 06Return
People Flow
- 01Staff Entry
- 02Changing
- 03Work Areas
- 04Service
- 05Support Areas
Material Flow
- 01Receiving
- 02Stores
- 03Production
- 04Service
- 05Return / Disposal
Waste Flow
- 01Segregation
- 02Temporary Holding
- 03Movement
- 04Collection
Notes on planning the back of house.
A knowledge hub covering commercial kitchen planning, BOH operations, laundry, waste, equipment planning and technical coordination.
Planning a new facility?
Share your project requirements — the operation, the capacity and the stage you are at — and we will take it from there.
+91 9548839087 / New Delhi, India