
Central Production Kitchens
A central production kitchen behaves like a light production plant. Planning follows the process: bulk receiving and storage, batch production, cooling, packing, cold storage and dispatch, each sized to the daily output the operation has to deliver.
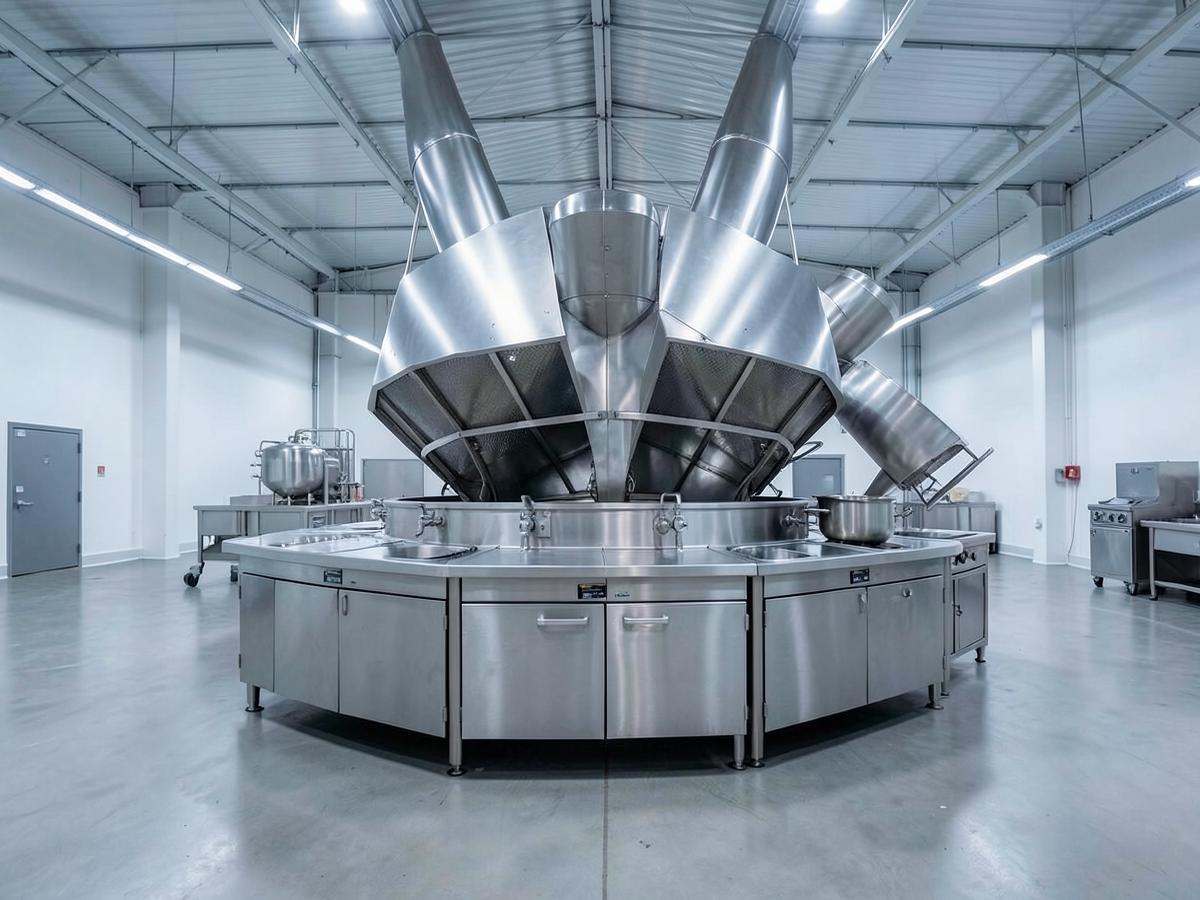
- Batch production capacity and equipment sizing
- Cooling, packing and cold-chain planning
- Bulk storage and dispatch
- Utility loads for heavy equipment
- Hygiene zoning across the process
- 01
Commercial Kitchen Planning
Complete planning from concept to operation of commercial kitchen facilities.
- 06
MEP & Technical Coordination
Coordination of BOH requirements with architectural, structural and MEP disciplines.
- 07
Procurement & Documentation
Equipment schedules, specifications, BOQs and technical documentation.
- 05
Waste Management
Segregation, storage, movement and disposal planning for hospitality waste streams.
Case studies in preparation.
[PROJECT NAME]
Central Production Kitchens / [LOCATION]
[PROJECT NAME]
Central Production Kitchens / [LOCATION]
[PROJECT NAME]
Central Production Kitchens / [LOCATION]
Hotels & Resorts
Multi-outlet operations with shared production, storage and support areas.
Restaurants & Cafés
Compact kitchens where every square metre has to earn its place.
Bars & Banquets
Peak-load facilities planned around dispatch, holding and return.
Corporate Cafeterias
High-volume service within a fixed time window.
Planning a new facility?
Share your project requirements — the operation, the capacity and the stage you are at — and we will take it from there.
+91 9548839087 / New Delhi, India