
Commercial Kitchen Planning
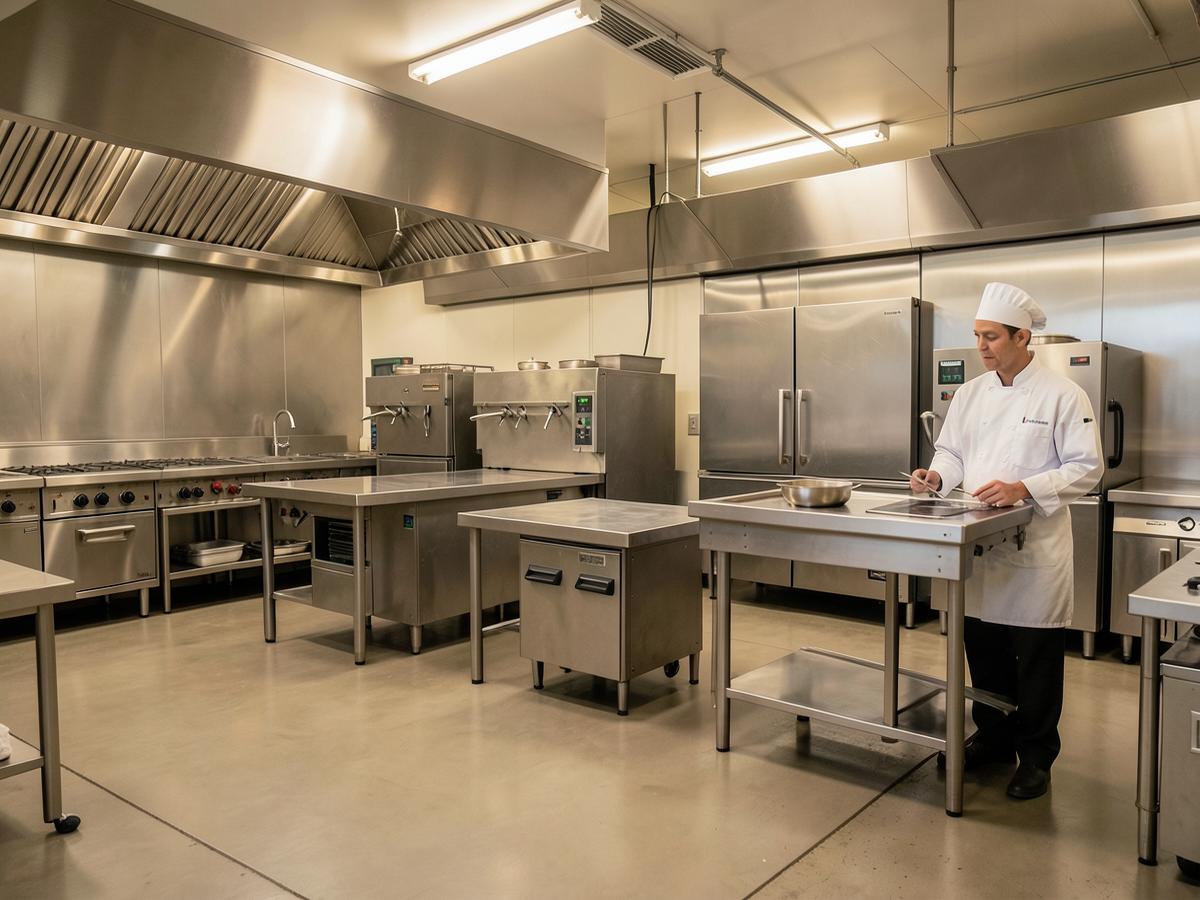
Commercial kitchen planning is based on operational requirements, menu, capacity, workflow, equipment, hygiene, safety, utilities, maintenance and future adaptability.
- Operational brief and mode of service
- Menu and production method
- Covers, capacity and peak-load planning
- Space planning and kitchen zoning
- Workflow between receiving, storage, preparation, production, service and washing
- Equipment selection, sizing and layout
- Utility loads and technical requirements
- Documentation for procurement and construction
A well-planned kitchen is not simply a collection of equipment. It is an operational system where people, food, equipment, utilities and information move efficiently. Planning that starts from the operation reduces unnecessary movement, avoids equipment bought for the wrong purpose and prevents late technical changes on site.
What HFPC provides
- Operational analysis of the brief, menu and capacity
- Space and flow planning across all kitchen zones
- Layout development and equipment planning
- Equipment schedules, specifications and BOQs
- Utility requirement schedules and MEP coordination inputs
- Site coordination and review during execution
Typical deliverables
- Concept layouts
- Detailed BOH plans
- Equipment layouts
- Equipment schedules
- BOQs
- Technical specifications
- Sections and elevations
- Utility requirement schedules
Technical considerations
- Ventilation and extraction requirements
- Water, drainage and grease management
- Electrical and gas load requirements
- Hygiene, cleaning and finish requirements
- Maintenance and service access
- Future adaptability of the layout
How the work is staged.
Each engagement follows HFPC's structured process, scoped to the stage the project is at.
- 01
Concept Brief
- 02
Operational Analysis
- 03
Space & Flow Planning
- 04
Layout Development
- 05
Equipment Planning
- 06
Technical Coordination
- 07
BOQ & Specifications
- 08
Tender / Procurement Documentation
- 09
Site Coordination
- 10
Handover
Where this service applies.
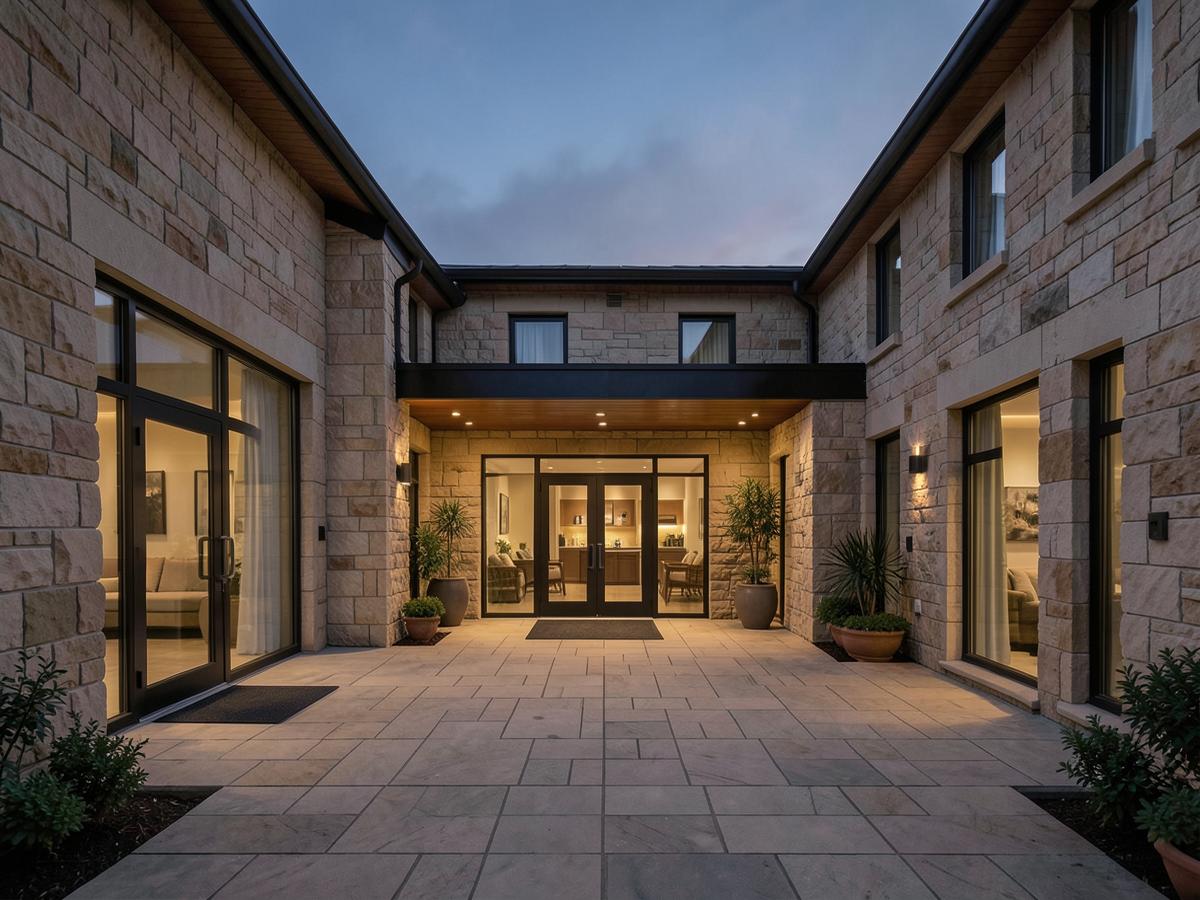

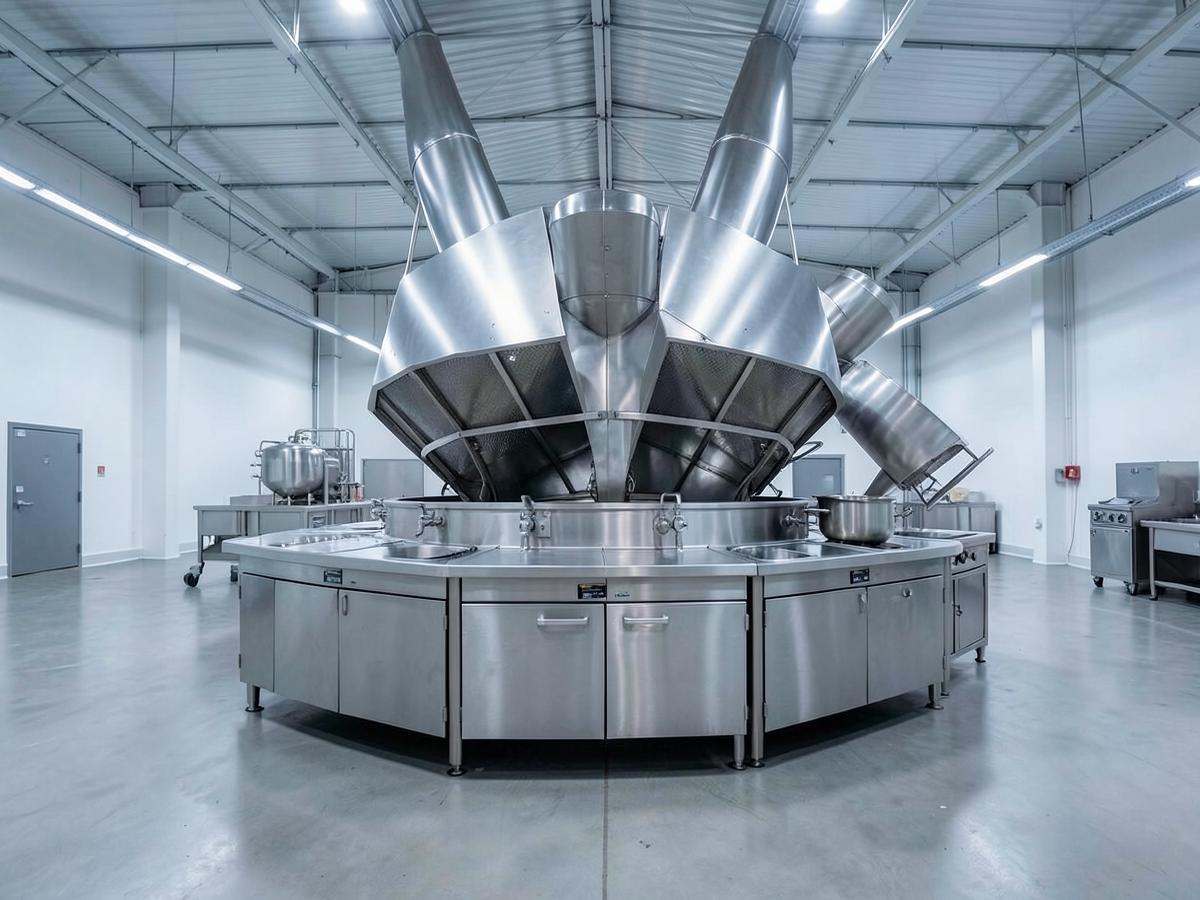
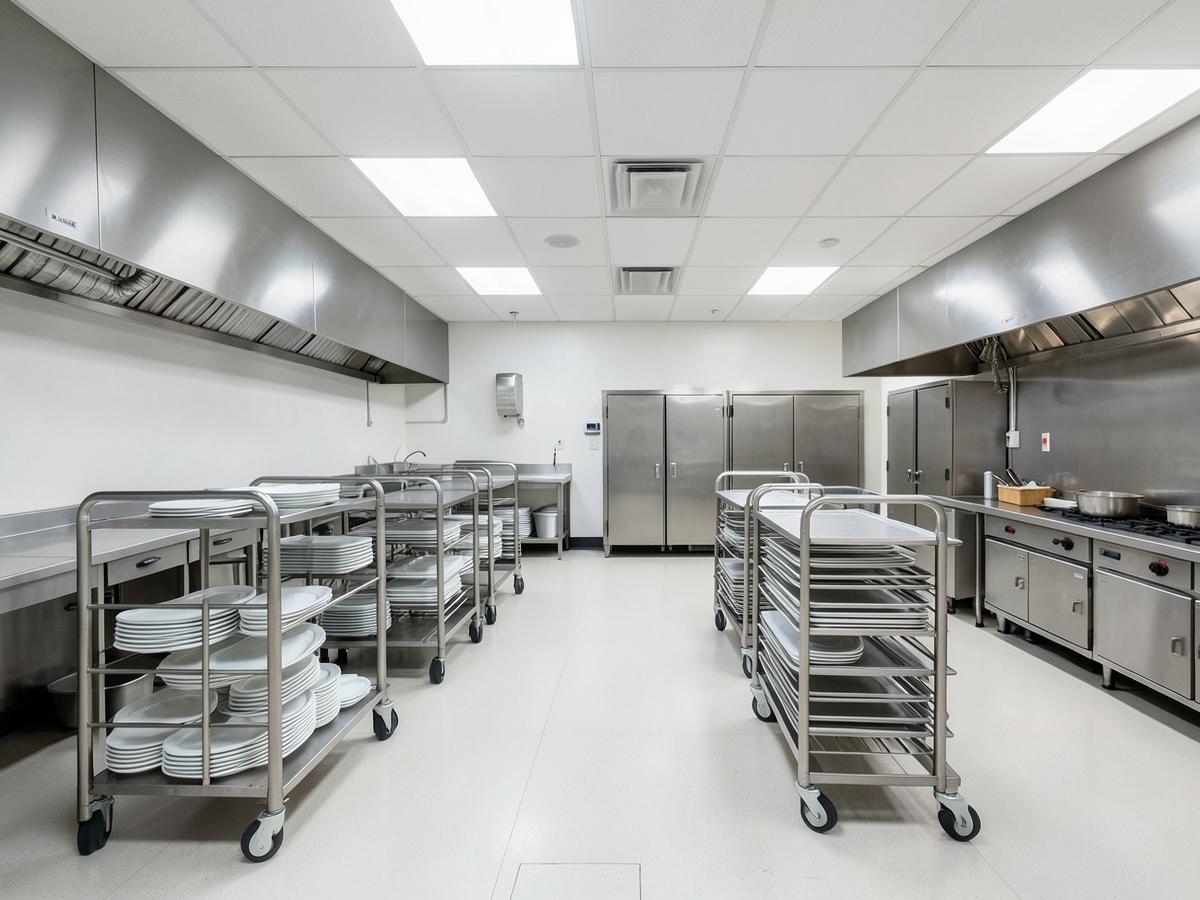
Case studies in preparation.
Project records for this service are being prepared for publication.
Project portfolioCommon questions.
- At what stage should kitchen planning begin?
- As early as the concept brief. Space, flow, utility loads and equipment decisions influence architecture and MEP, so planning them early avoids rework later in the project.
- What does HFPC need to start?
- The operational brief, intended menu and mode of service, expected capacity, and the available architectural drawings or shell area.
- Does HFPC supply equipment?
- HFPC is a planning and consultancy practice. We prepare equipment schedules, specifications, BOQs and procurement documentation, and support coordination during execution.
Planning commercial kitchen planning?
Share the operation, the capacity and the stage the project is at, and we will take it from there.
+91 9548839087 / New Delhi, India