
Hospitals & Institutions
Institutional catering carries stricter hygiene and distribution requirements. Planning focuses on controlled separation of clean and soiled flows, tray assembly and holding, and distribution routes that reach their destination within the time the operation allows.
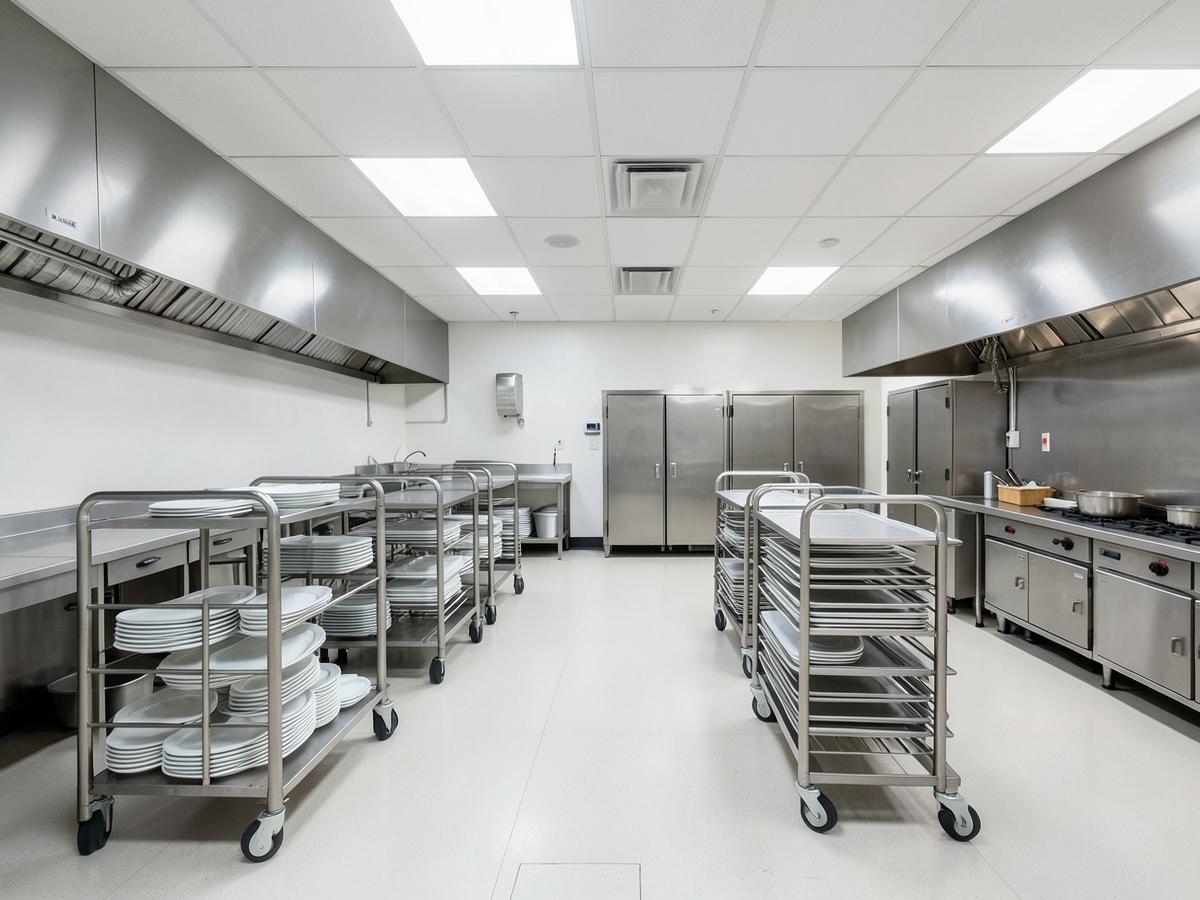
- Clean and soiled route separation
- Tray assembly, holding and distribution
- Diet-specific preparation areas
- Washing and sanitation capacity
- Waste handling and hygiene control
- 01
Commercial Kitchen Planning
Complete planning from concept to operation of commercial kitchen facilities.
- 03
Back-of-House Planning
Integrated planning of supporting hospitality functions and service areas.
- 04
Laundry Planning
Planning of hotel and institutional laundry operations, equipment and space requirements.
- 05
Waste Management
Segregation, storage, movement and disposal planning for hospitality waste streams.
Case studies in preparation.
[PROJECT NAME]
Hospitals & Institutions / [LOCATION]
[PROJECT NAME]
Hospitals & Institutions / [LOCATION]
[PROJECT NAME]
Hospitals & Institutions / [LOCATION]
Hotels & Resorts
Multi-outlet operations with shared production, storage and support areas.
Restaurants & Cafés
Compact kitchens where every square metre has to earn its place.
Bars & Banquets
Peak-load facilities planned around dispatch, holding and return.
Corporate Cafeterias
High-volume service within a fixed time window.
Planning a new facility?
Share your project requirements — the operation, the capacity and the stage you are at — and we will take it from there.
+91 9548839087 / New Delhi, India